A plan drawn like a lotus.
The quietest, most sacred places sit at the centre. Homes and gardens open around them like petals. Work, learning and visitors meet at the outer edge, so the heart of the township stays calm.
Concept diagram for discussion. The final master plan will follow site survey, Vastu review and statutory approvals.
Calm at the centre, life at the edges.
Every building answers to earth, water, fire, wind and space.
Before a single drawing, each element sets a rule for the architects. Choose an element to see its rule.
Japanese calm, Indian warmth, built for every stage of life.
Low-rise, light-filled and step-free from day one. Engawa-style verandas meet Indian courtyards and jaali screens. Every home looks onto green or water.
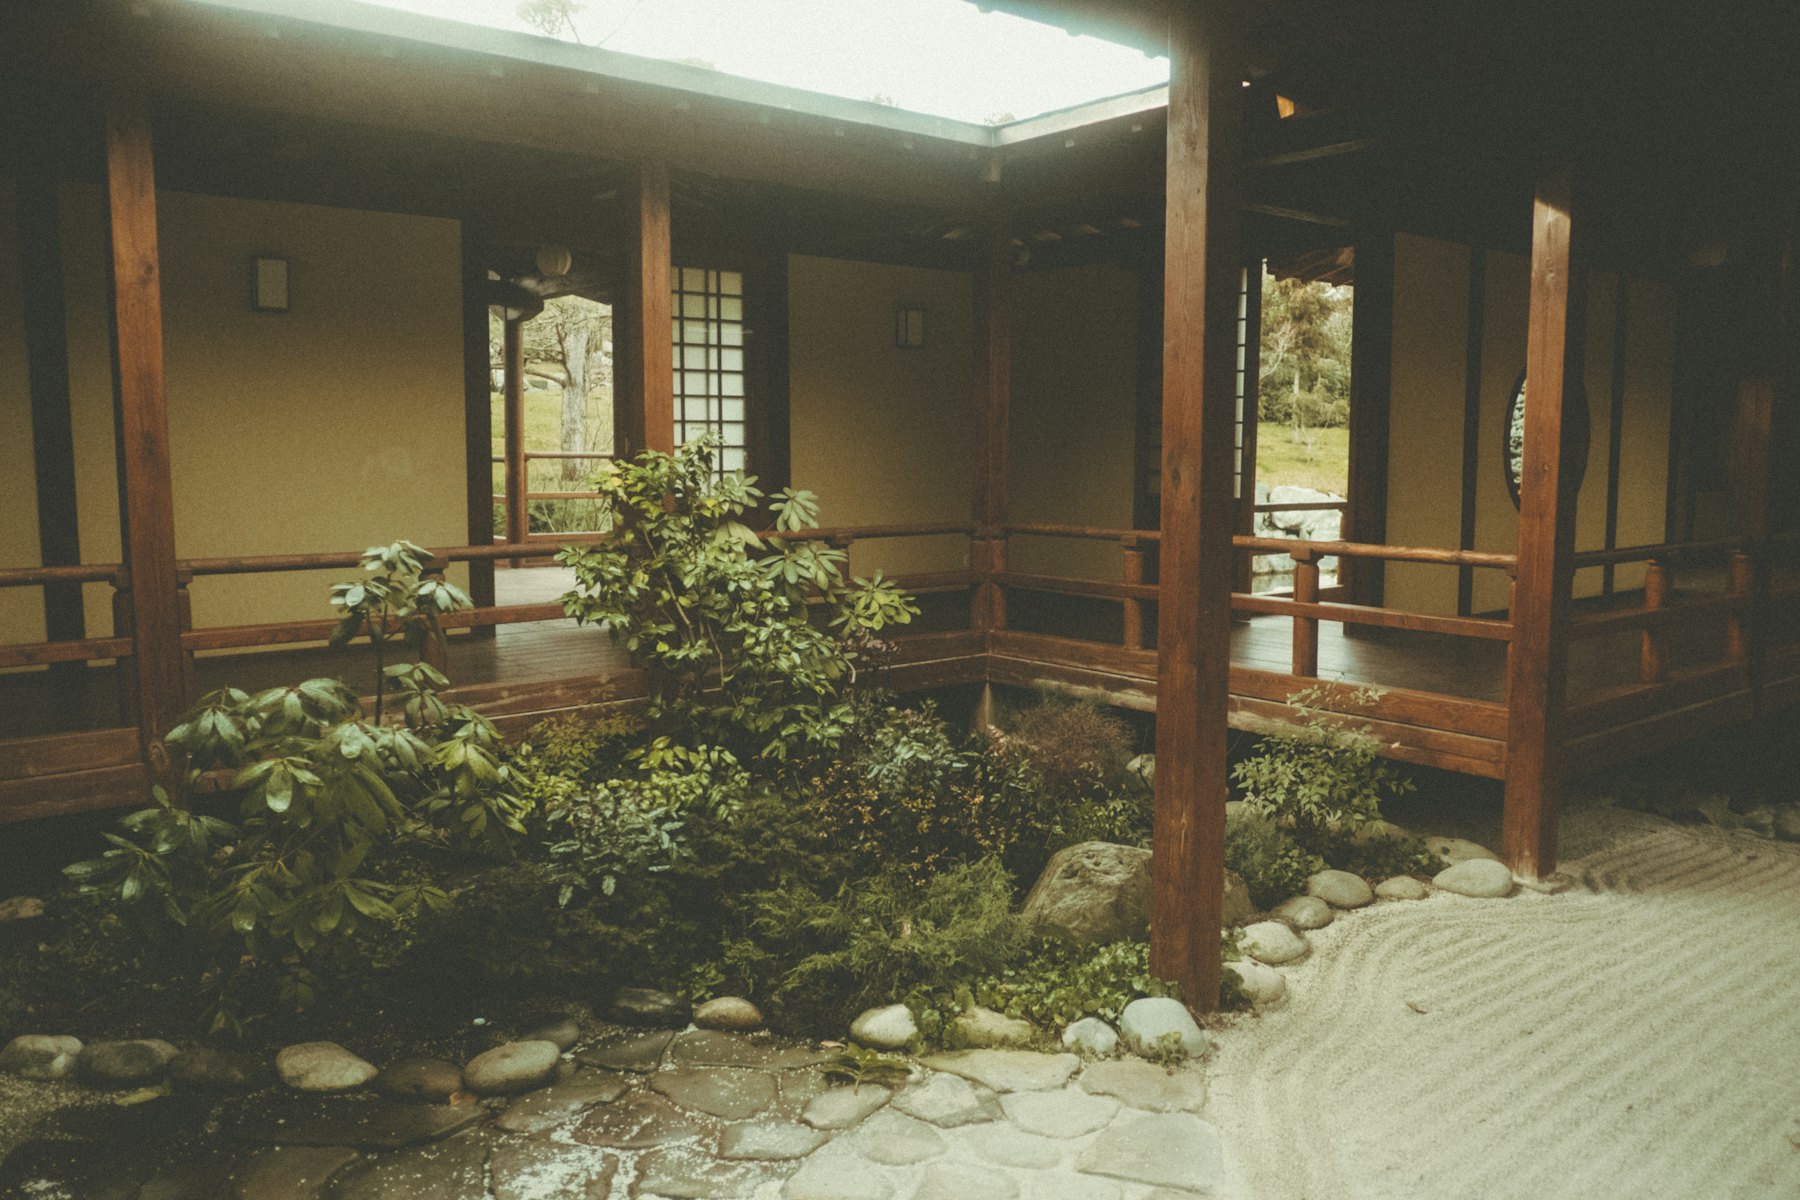 Courtyard villas
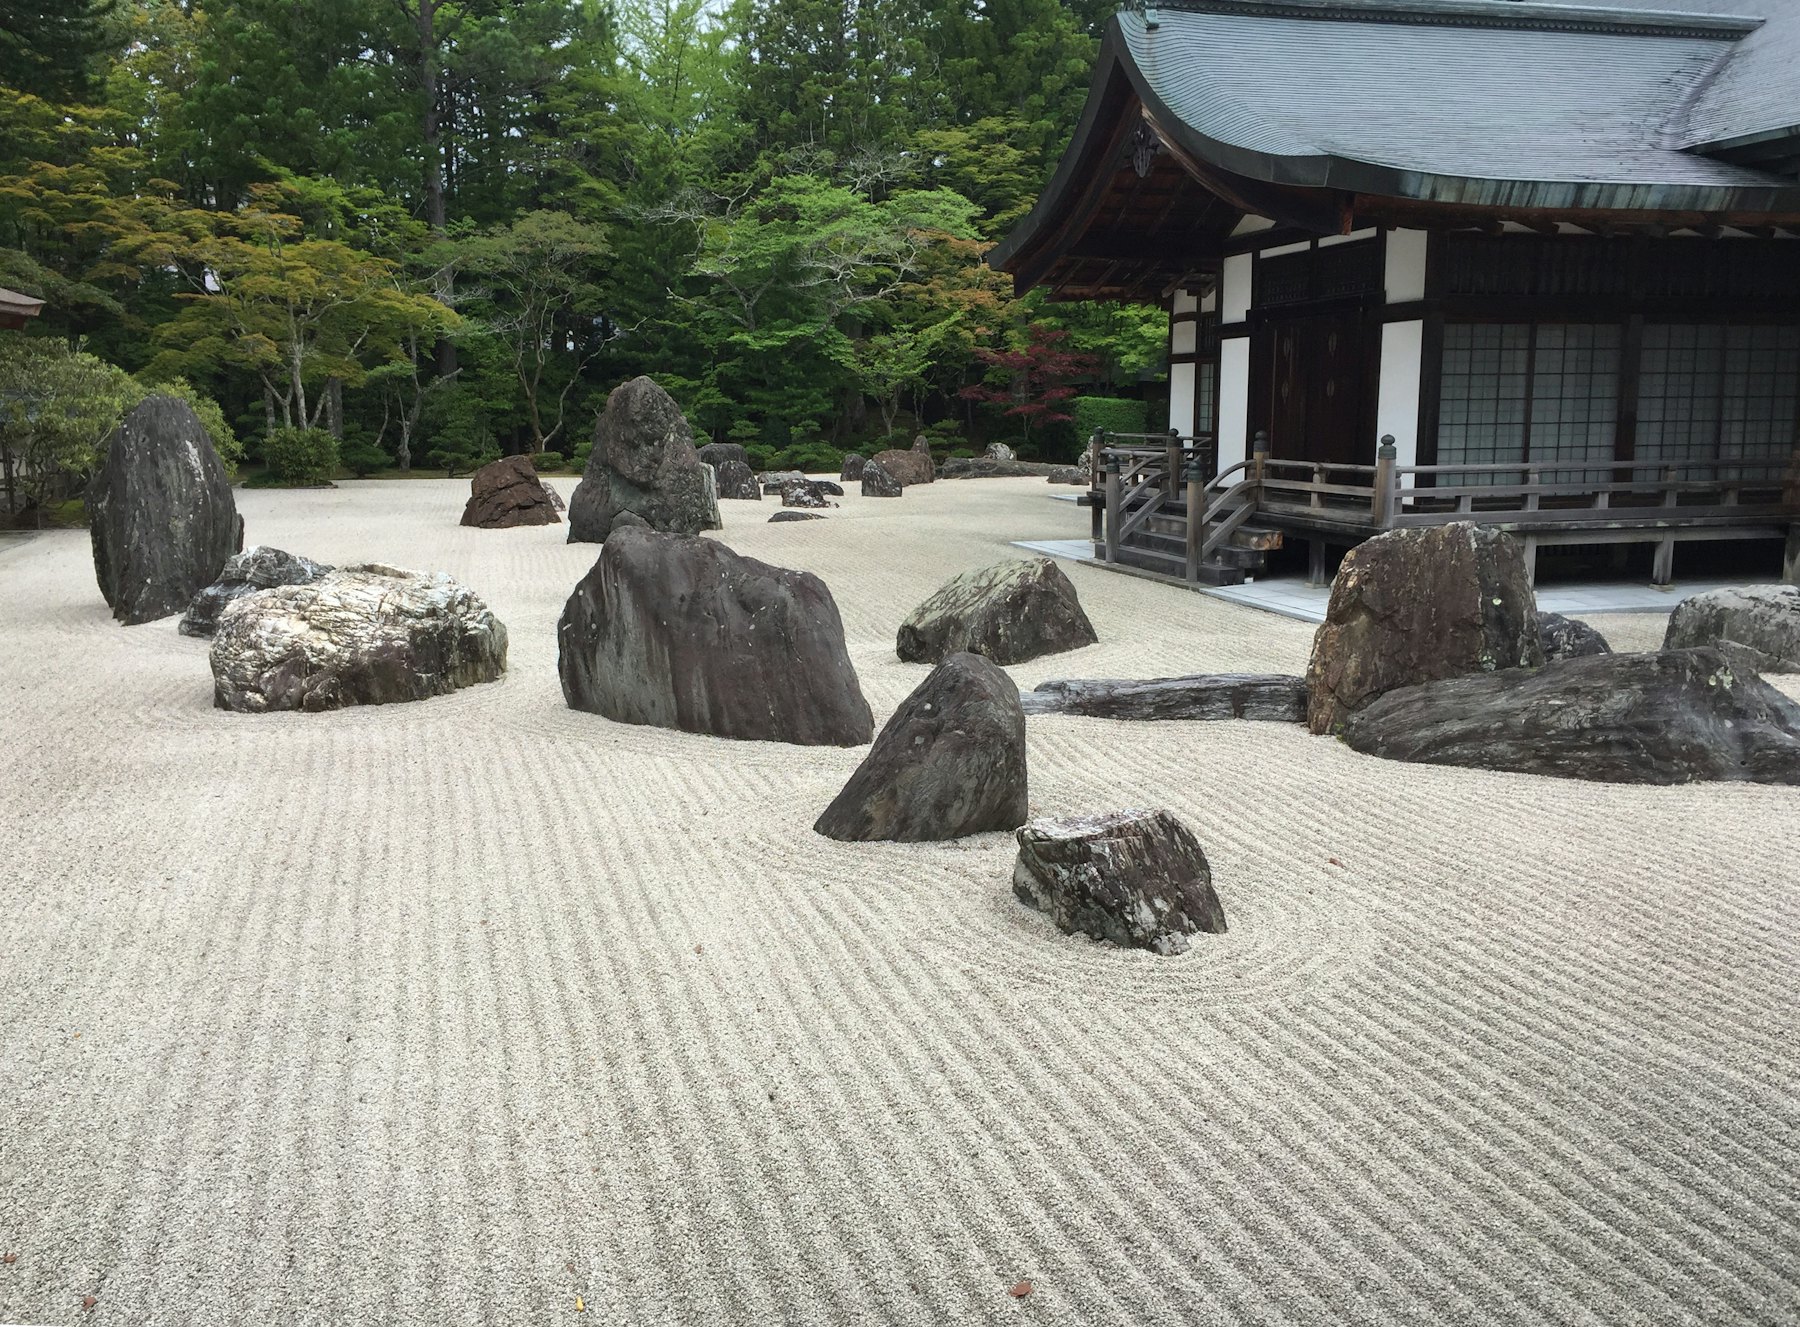 Garden row homes
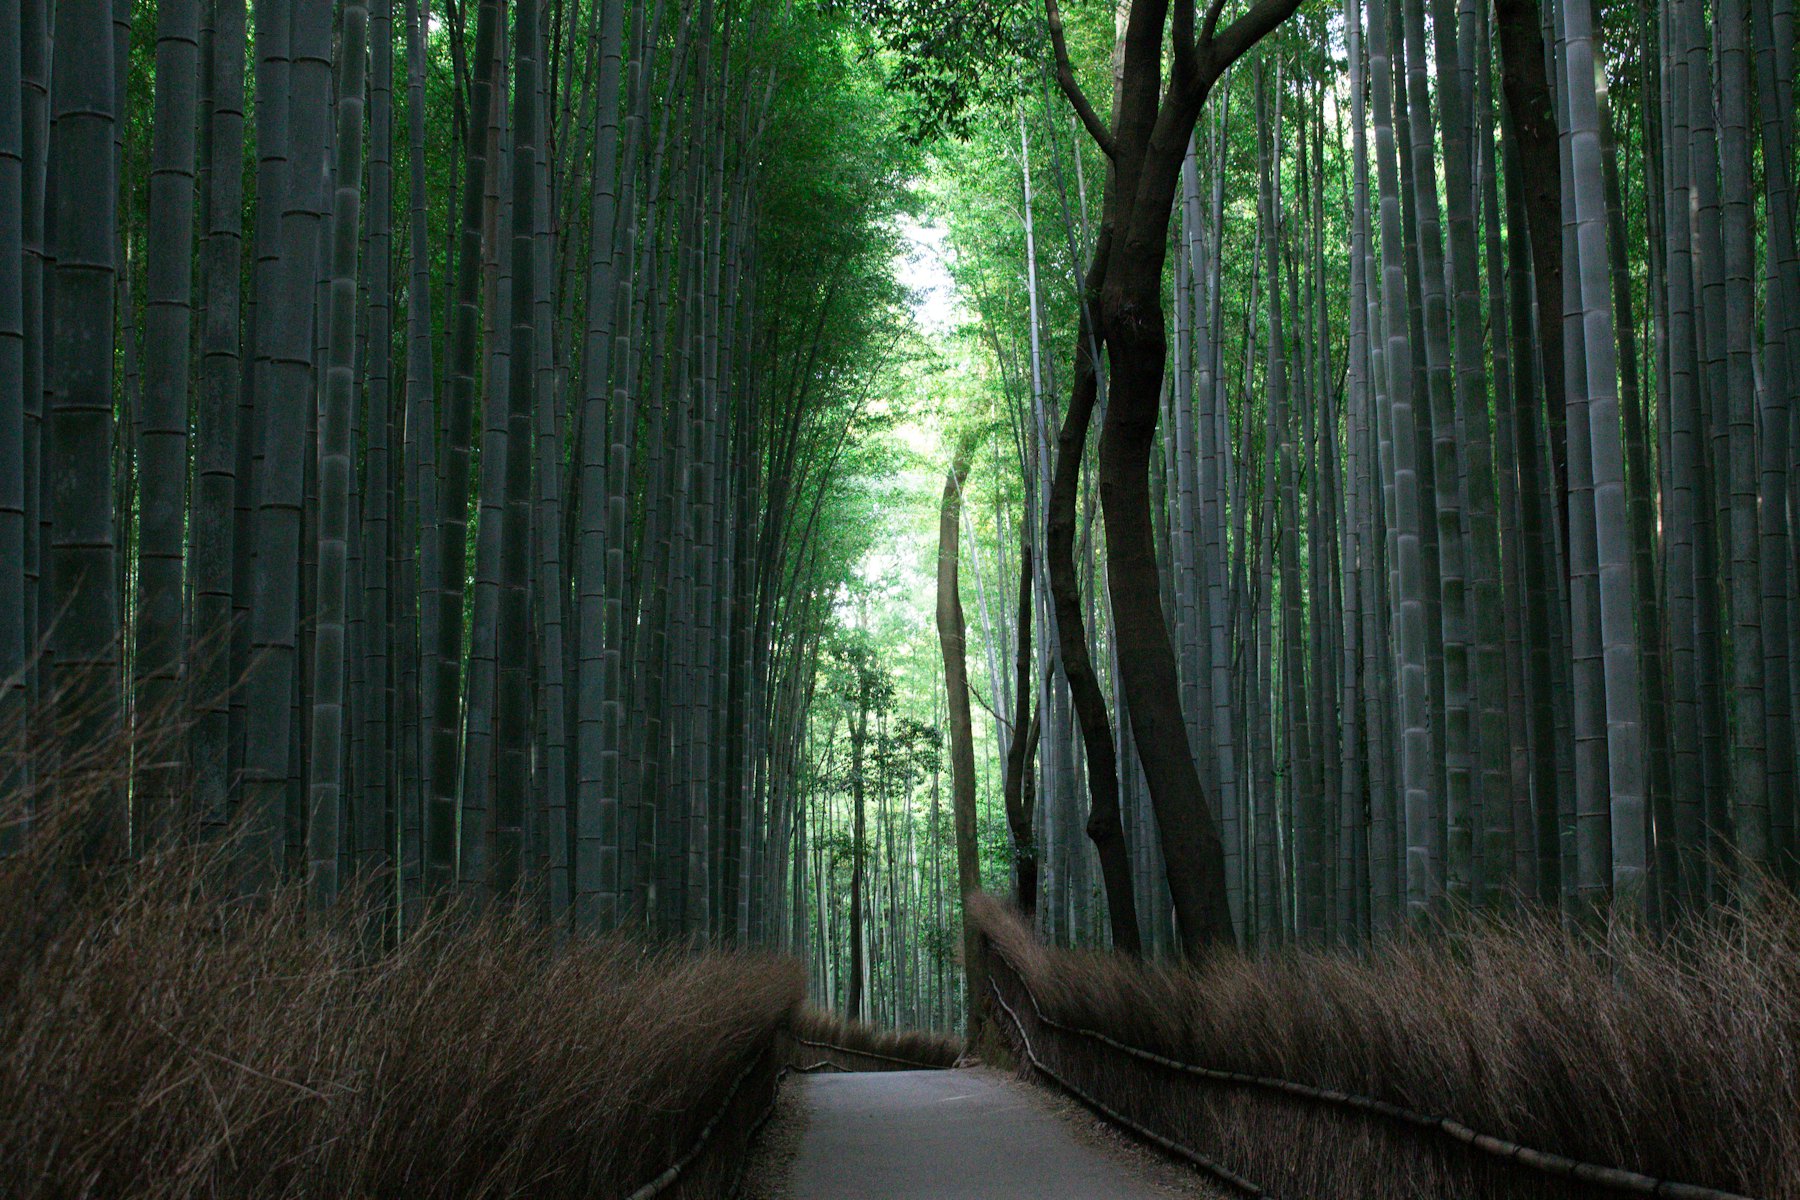 Forest residences
| Home type | Sizes | Designed for | Signature features |
|---|---|---|---|
| Courtyard villas | 3 and 4 BHK | Multi-generation families | Private garden, prayer room, elder suite on the ground floor |
| Garden row homes | 2 and 3 BHK | Young families, couples | Shared courtyard, engawa veranda, kitchen garden plot |
| Forest residences | 1, 2 and 3 BHK | Professionals, elders living independently | Lift access, care call points, forest-facing balconies |
| Assisted living suites | Studio and 1 BHK | Elders who want support | On-call care, shared dining, next to the wellness centre |
The promoter's plan allocates a mix of 1, 2 and 3 BHK apartments, 3 and 4 BHK row houses and bungalows, with shopping, recreation and community areas. Home types above are an indicative design direction.
Gujarat, on India's most ambitious industrial corridor.
The site lies on the Bechraji–Dholera road of the Delhi–Mumbai Industrial Corridor, about 60 km from Ahmedabad and its international airport. It is connected by road and rail, close to colleges and technical universities, and far enough from the city to keep its air and its quiet.
Schematic, not to scale. The exact parcel will be shared with registered investors.
Clean power, clean water, nothing wasted.
Captive solar
Solar power for homes and common areas, planned across the wider township.
Rain to lotus
Rainwater harvested, treated and returned to the pond ring and gardens.
Forest first
Native trees planted before homes are built, so shade is ready when residents arrive.
Circular
Composting, effluent treatment and repair culture: mottainai in practice.
A meaningful place is also a durable asset.